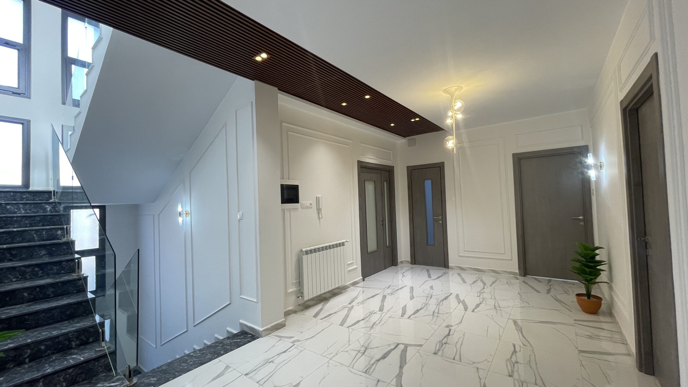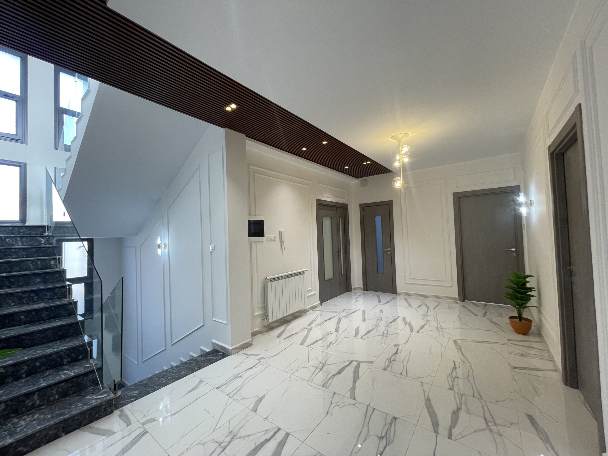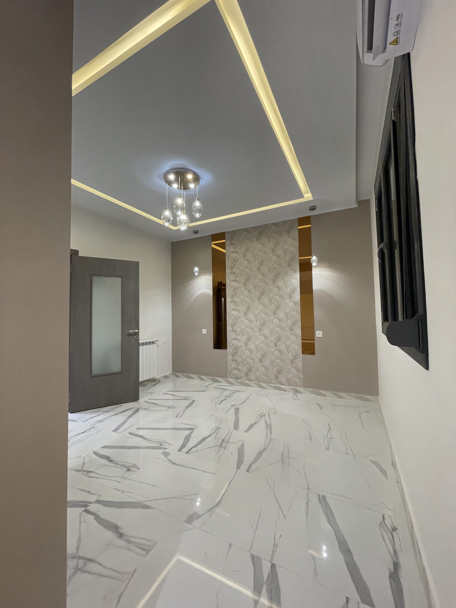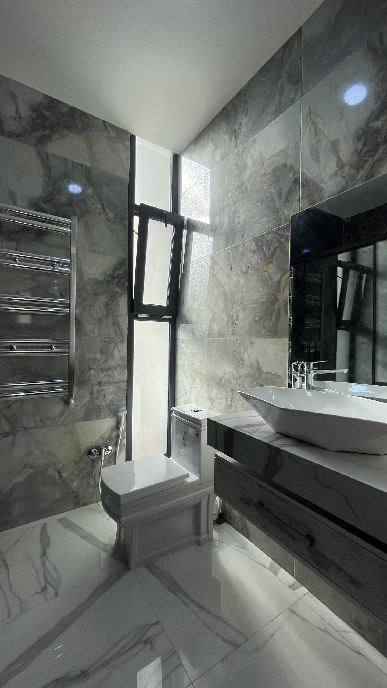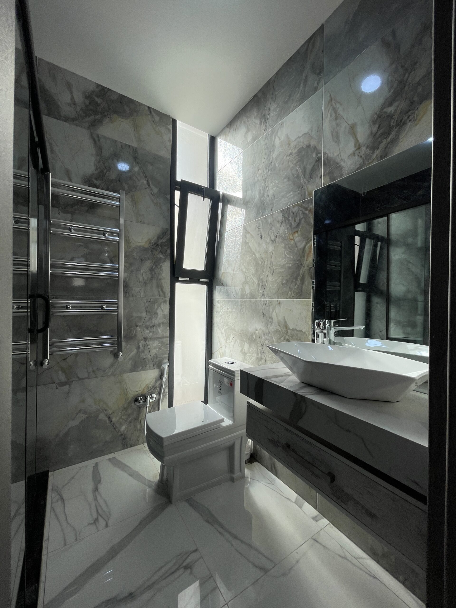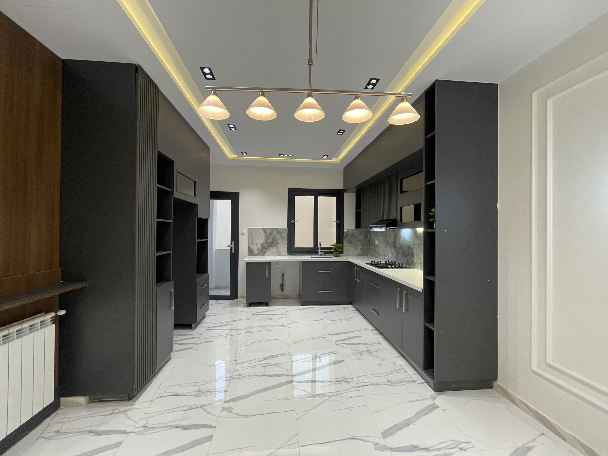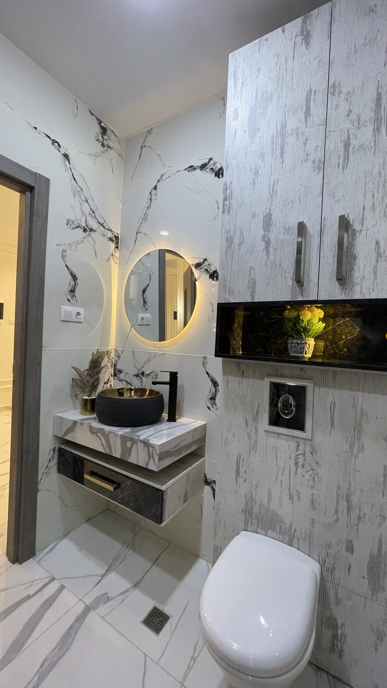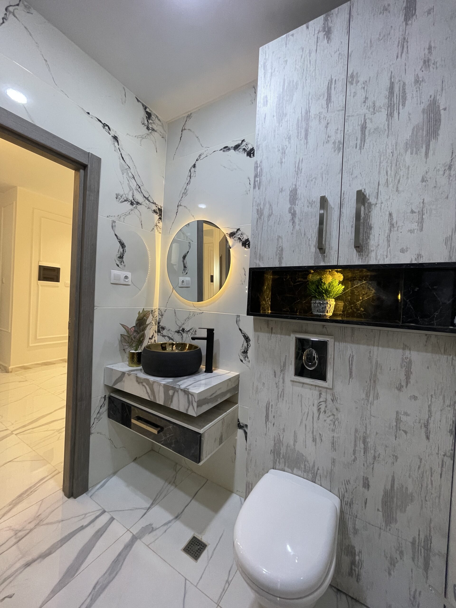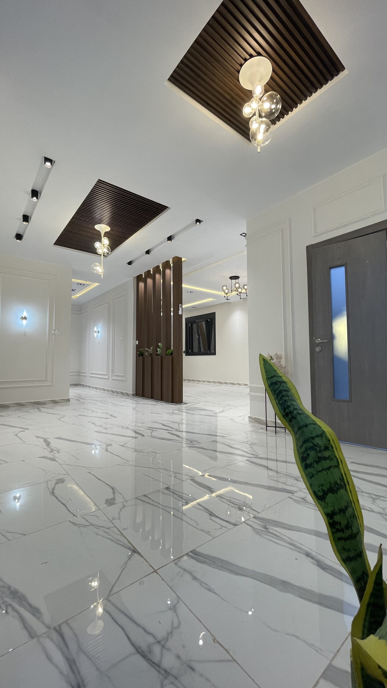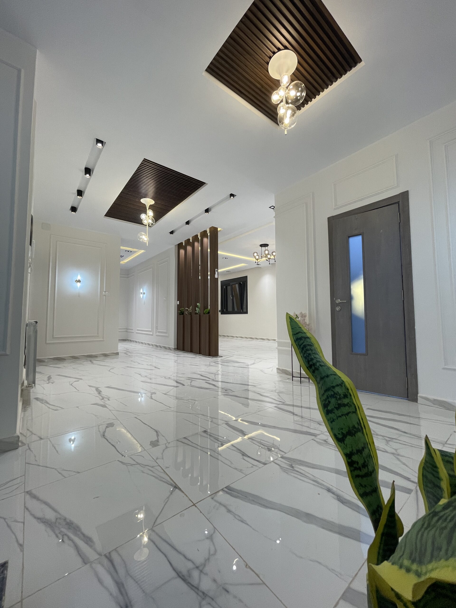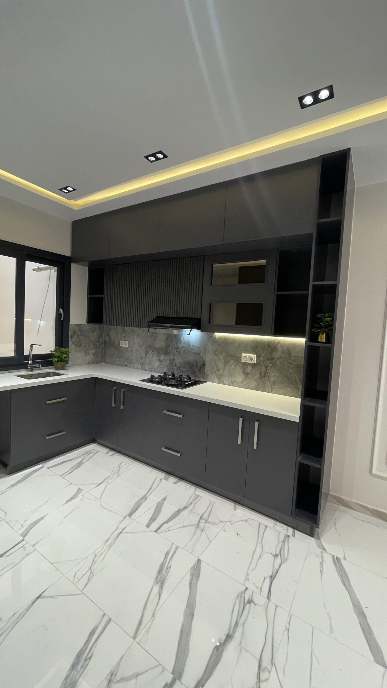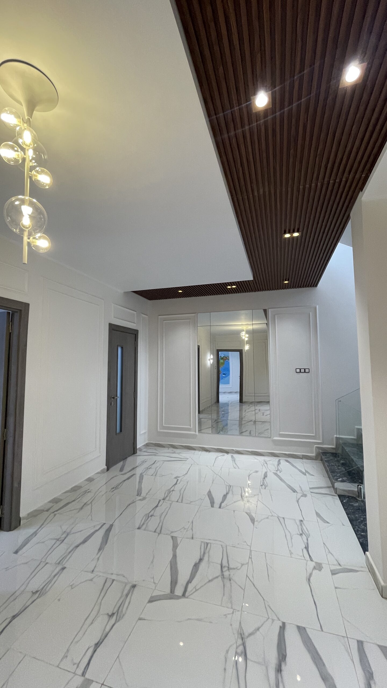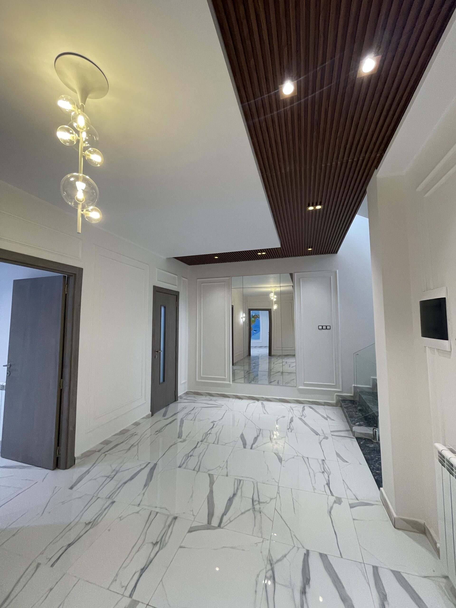
Réalisation d’une villa de 120m²

Galerie Photo
Le projet en photos

IMG_9709~photo-full
IMG_9709~photo
IMG_9705~photo-full
IMG_9705~photo
IMG_9692~photo
IMG_9665~photo-full
IMG_9665~photo
IMG_9647~photo
IMG_9623~photo-full
IMG_9623~photo
IMG_9595~photo-full
IMG_9595~photo
IMG_9548~photo-full
IMG_9401~photo-full
IMG_9401~photo
previous arrow
next arrow
IMG_9709~photo-full
IMG_9709~photo
IMG_9705~photo-full
IMG_9705~photo
IMG_9692~photo
IMG_9665~photo-full
IMG_9665~photo
IMG_9647~photo
IMG_9623~photo-full
IMG_9623~photo
IMG_9595~photo-full
IMG_9595~photo
IMG_9548~photo-full
IMG_9401~photo-full
IMG_9401~photo
Sortir du plein écranPasser en mode plein écran
previous arrow
next arrow
realisation_villa-moderne

Le projet en Vidéos

Transformation radicale

A propos du projet









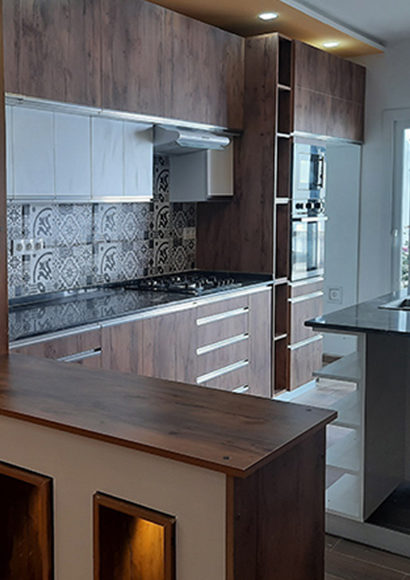
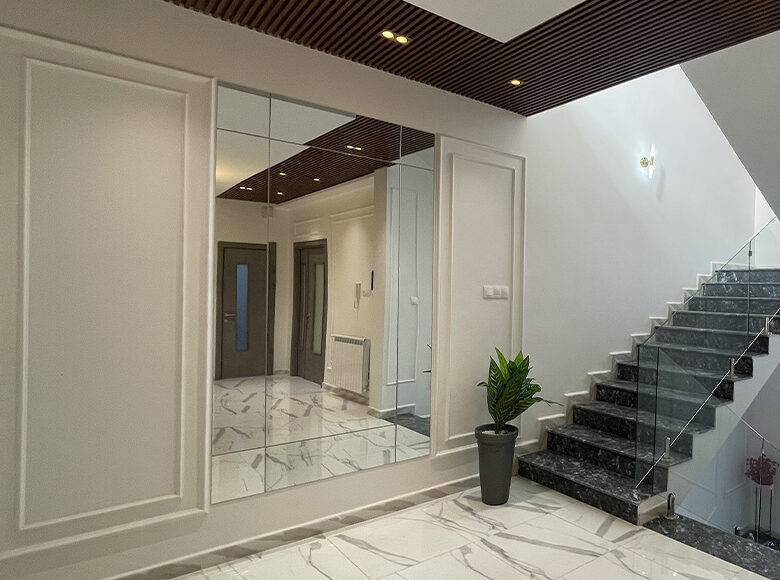
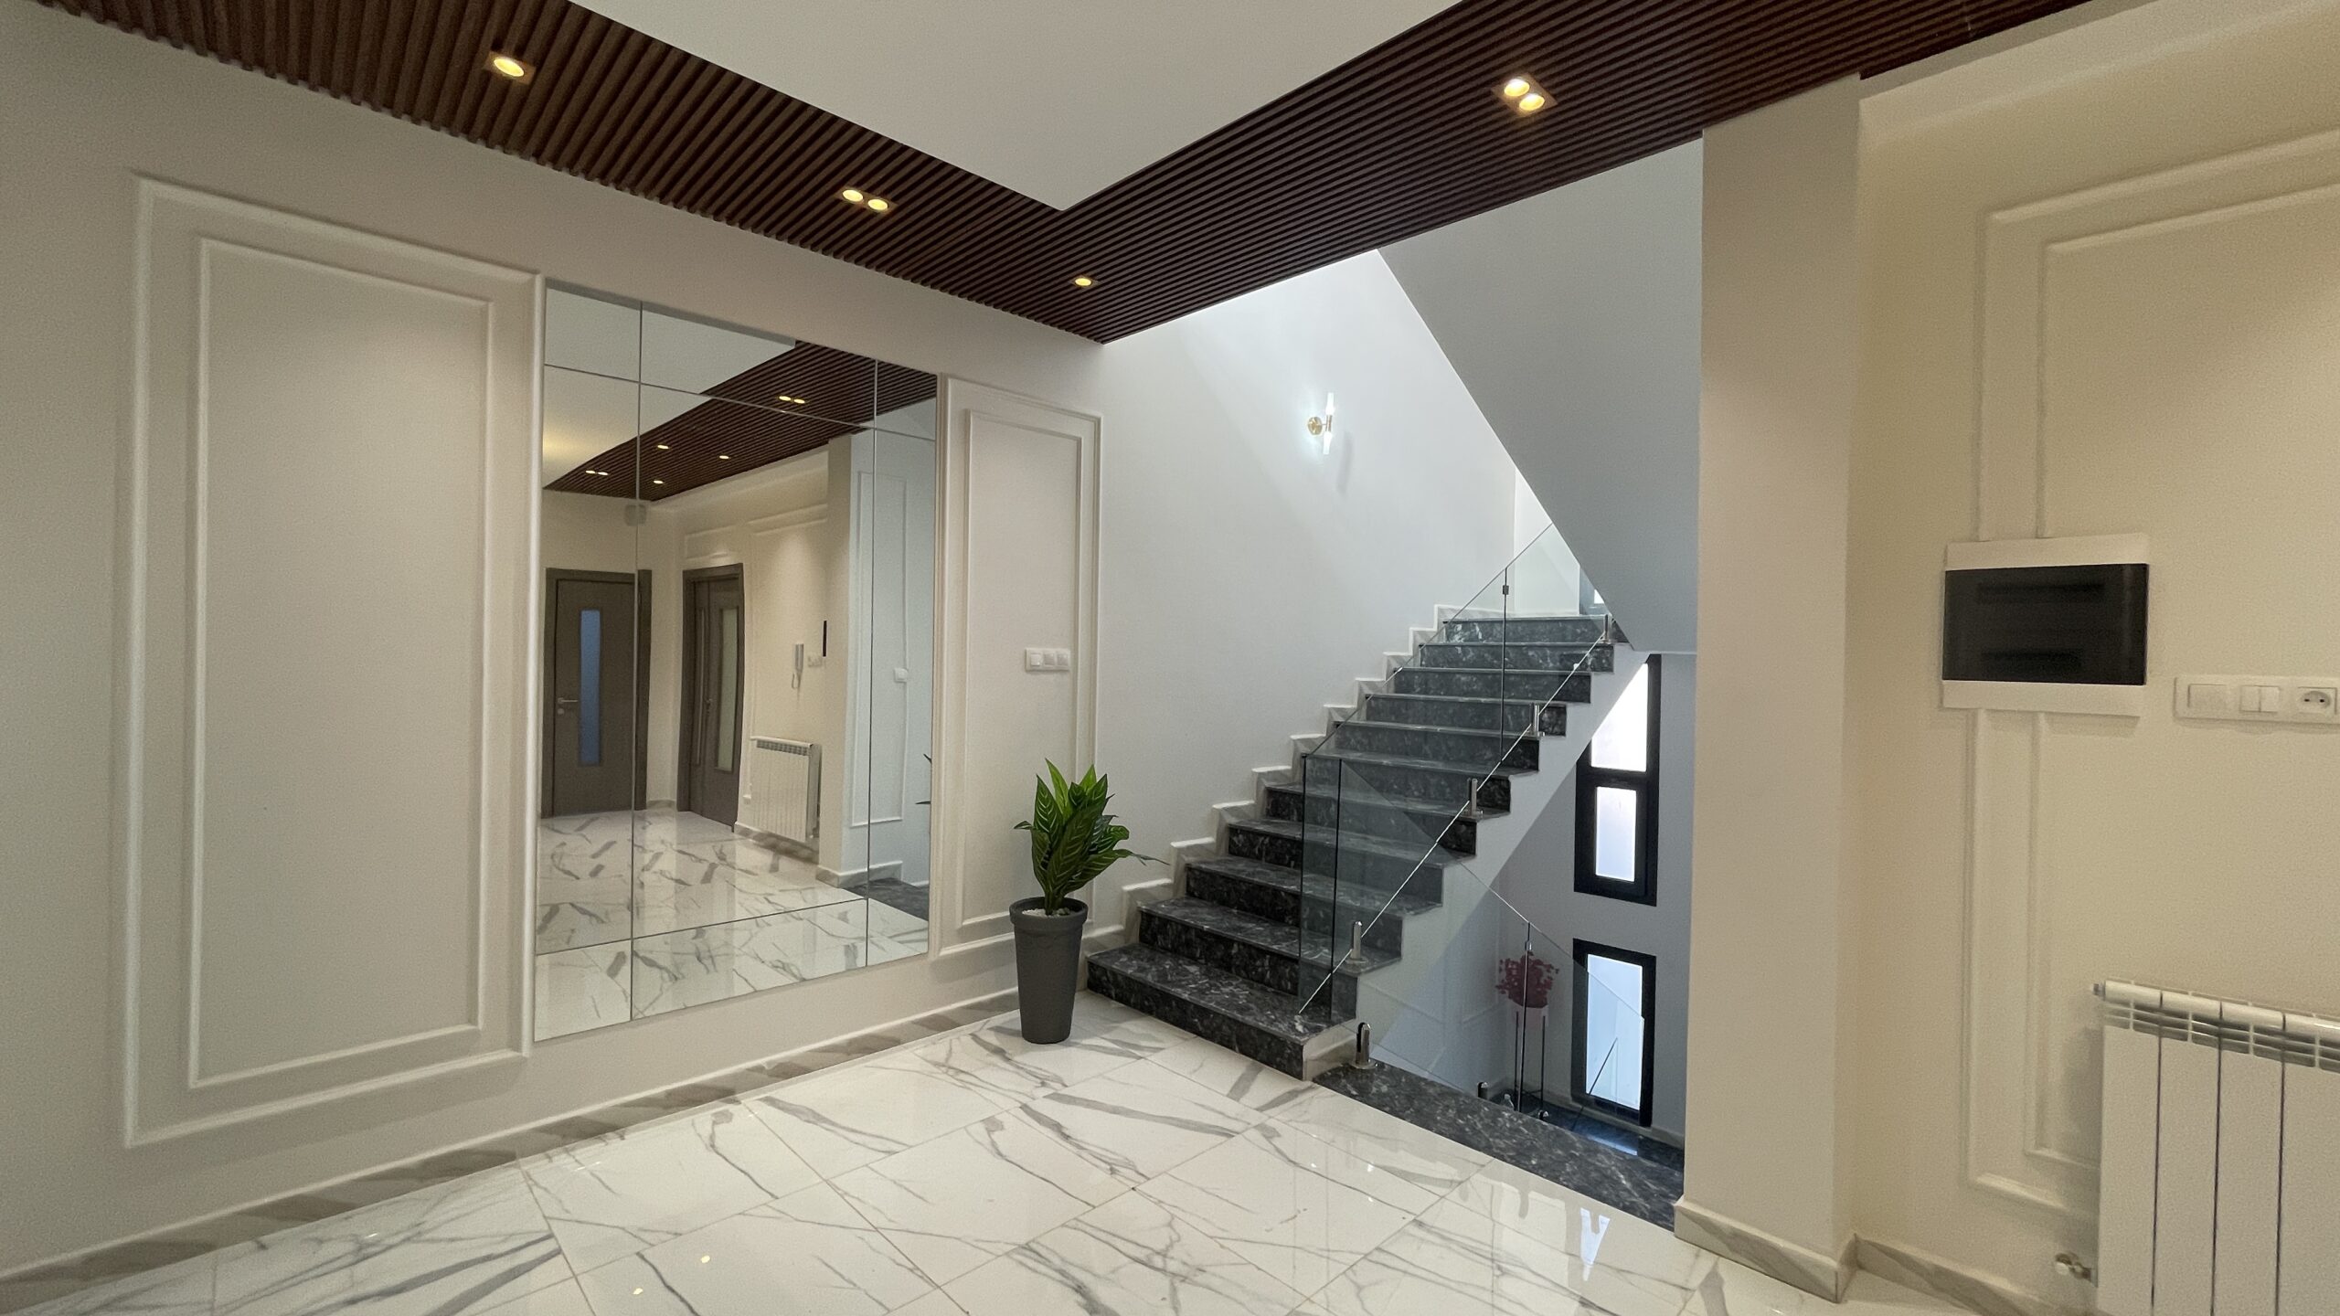
Réalisation d’une villa moderne d’une superficie de 120m² de r+3 avec une grande cuisine, un séjour ouvert sur hall, 02 salle de bain ,un hamame, 04 chambres une terrasse et 02 garages.

Details
none

Rénovation appartement luxueux F5

Galerie Photo

Le projet en photos

IMG_9175~photo
IMG_9175~photo-full
IMG_9212~photo
IMG_9212~photo-full
IMG_9231~photo
IMG_9231~photo-full
IMG_9242~photo
IMG_9242~photo-full
IMG_9265~photo
IMG_9265~photo-full
IMG_9289~photo
IMG_9289~photo-full
IMG_9323~photo
IMG_9333~photo
IMG_9339~photo
IMG_9343~photo
previous arrow
next arrow
IMG_9175~photo
IMG_9175~photo-full
IMG_9212~photo
IMG_9212~photo-full
IMG_9231~photo
IMG_9231~photo-full
IMG_9242~photo
IMG_9242~photo-full
IMG_9265~photo
IMG_9265~photo-full
IMG_9289~photo
IMG_9289~photo-full
IMG_9323~photo
IMG_9333~photo
IMG_9339~photo
IMG_9343~photo
Sortir du plein écranPasser en mode plein écran
previous arrow
next arrow
realisation_villa-moderne

Le projet en Vidéos

Transformation radicale

A propos du projet

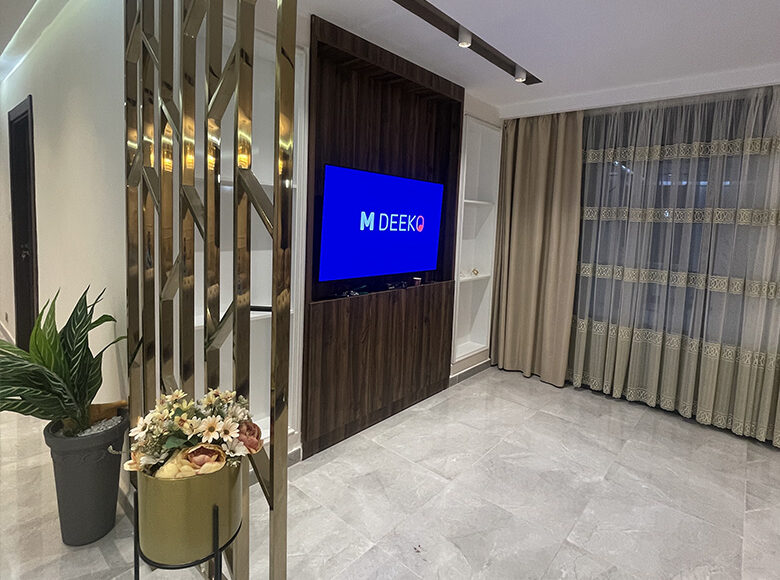


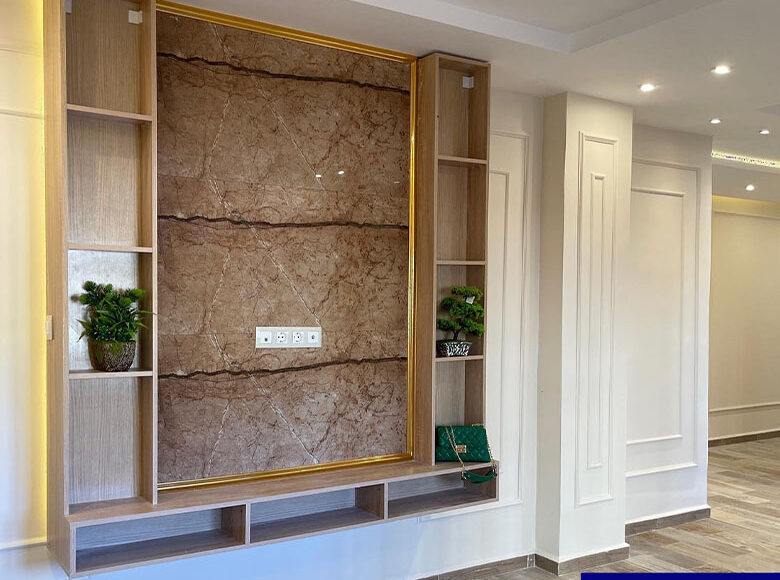
Rénovation d’un appartement de 120m² avec salon ouvert , un deuxième séjour, une cuisine en hêtre, une salle de bain, une chambre parentale avec dressing, deux chambres enfants avec armoires sur mesure.


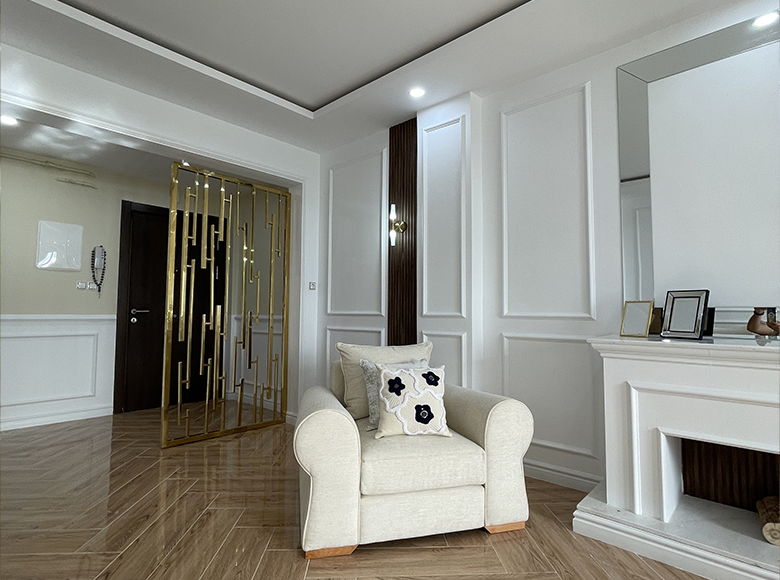
a cause d’un mal éclairage du a un très long couloir qui séparait des pièces fermées, MDEEKO a procédé a une démolition du long mur du salon et mettre en place une séparation en doré avec étagère décoratives.

Details
none

Décoration d’un appartement de la résidence « Reaprom »

Galerie Photo

Le projet en photos

IMG_4205~photo
IMG_4395~photo
IMG_4401~photo
IMG_4405~photo
IMG_4408~photo
IMG_4414~photo
IMG_4419~photo
IMG_4422~photo
imlui
oç_p_ç
oilio
tghth
thth
tjh
previous arrow
next arrow
IMG_4205~photo
IMG_4395~photo
IMG_4401~photo
IMG_4405~photo
IMG_4408~photo
IMG_4414~photo
IMG_4419~photo
IMG_4422~photo
imlui
oç_p_ç
oilio
tghth
thth
tjh
Sortir du plein écranPasser en mode plein écran
previous arrow
next arrow
Galerie Vidéo

Le projet en Vidéos

Transformation radicale

A propos du projet

Réaménagement et décoration d’un appartement trés basique en un chez-sois au style classique et luxueux, situé à Kharrouba Mostaganem d’une superficie de 116m2

Details
none

Rénovation appartement 120m²

Galerie Photo

Le projet en photos
IMG_3057
IMG_3061
IMG_3067
IMG_3227
IMG_3228
IMG_3232
IMG_3234
IMG_3236
IMG_3242
IMG_3243
IMG_3244
IMG_3246
IMG_3247
IMG_3248
IMG_3249
IMG_3254
IMG_3256
IMG_3258
IMG_3259
IMG_3260
IMG_3261
IMG_3262
IMG_3263
IMG_3267
IMG_3269
IMG_3270
IMG_3276
IMG_3279
IMG_3284
IMG_3288
IMG_3291
IMG_3295
IMG_3296
IMG_3301
previous arrow
next arrow
IMG_3057
IMG_3061
IMG_3067
IMG_3227
IMG_3228
IMG_3232
IMG_3234
IMG_3236
IMG_3242
IMG_3243
IMG_3244
IMG_3246
IMG_3247
IMG_3248
IMG_3249
IMG_3254
IMG_3256
IMG_3258
IMG_3259
IMG_3260
IMG_3261
IMG_3262
IMG_3263
IMG_3267
IMG_3269
IMG_3270
IMG_3276
IMG_3279
IMG_3284
IMG_3288
IMG_3291
IMG_3295
IMG_3296
IMG_3301
Sortir du plein écranPasser en mode plein écran
previous arrow
next arrow
Galerie Vidéo

Le projet en Vidéos

Transformation radicale

A propos du projet

Rénovation intérieur complète d’un appartement situé à Mostaganem d’une superficie de 120m².

Notre mission ne se limite jamais à donner un coup de jeune à nos espaces seulement mais à exprimer également la sensation de grandeur en dépits de la superficie.

« Elegance, charme et confort »- un commentaire laissé par une fidèle abonnée, voici la premiere impression que reflètent nos projets de rénovation.

Details
none

Toutes nos Cuisines

Galerie Photo

Le projet en photos
20210603_143000
20210603_143621
20210603_165116
20210603_165224
20210603_165316
20210603_183058
20210603_183138
20210603_183237
20210603_183256
20210603_183304
20210604_111015
20210604_111043
20210604_111200
20210604_113518
20210604_121037
20210604_121727
20210604_121752
20210604_121857
20210604_121904
20210604_122017
20210604_122045
20210604_122424
20210604_122550
0-02-0a-d8e4a6429cdb9db2ea57f121c9c2433e9db63147720c330a6c2afa23c0c73c11_72696aa00ec93507
0-02-0a-df9c213d2e19c940ba682591e30b3400239b68b44ffa049e72cac2fd81bf8224_afb70484e5559143
previous arrow
next arrow
20210603_143000
20210603_143621
20210603_165116
20210603_165224
20210603_165316
20210603_183058
20210603_183138
20210603_183237
20210603_183256
20210603_183304
20210604_111015
20210604_111043
20210604_111200
20210604_113518
20210604_121037
20210604_121727
20210604_121752
20210604_121857
20210604_121904
20210604_122017
20210604_122045
20210604_122424
20210604_122550
0-02-0a-d8e4a6429cdb9db2ea57f121c9c2433e9db63147720c330a6c2afa23c0c73c11_72696aa00ec93507
0-02-0a-df9c213d2e19c940ba682591e30b3400239b68b44ffa049e72cac2fd81bf8224_afb70484e5559143
Sortir du plein écranPasser en mode plein écran
previous arrow
next arrow
Galerie Vidéo

Le projet en Vidéos

Cuisines

A propos du projet

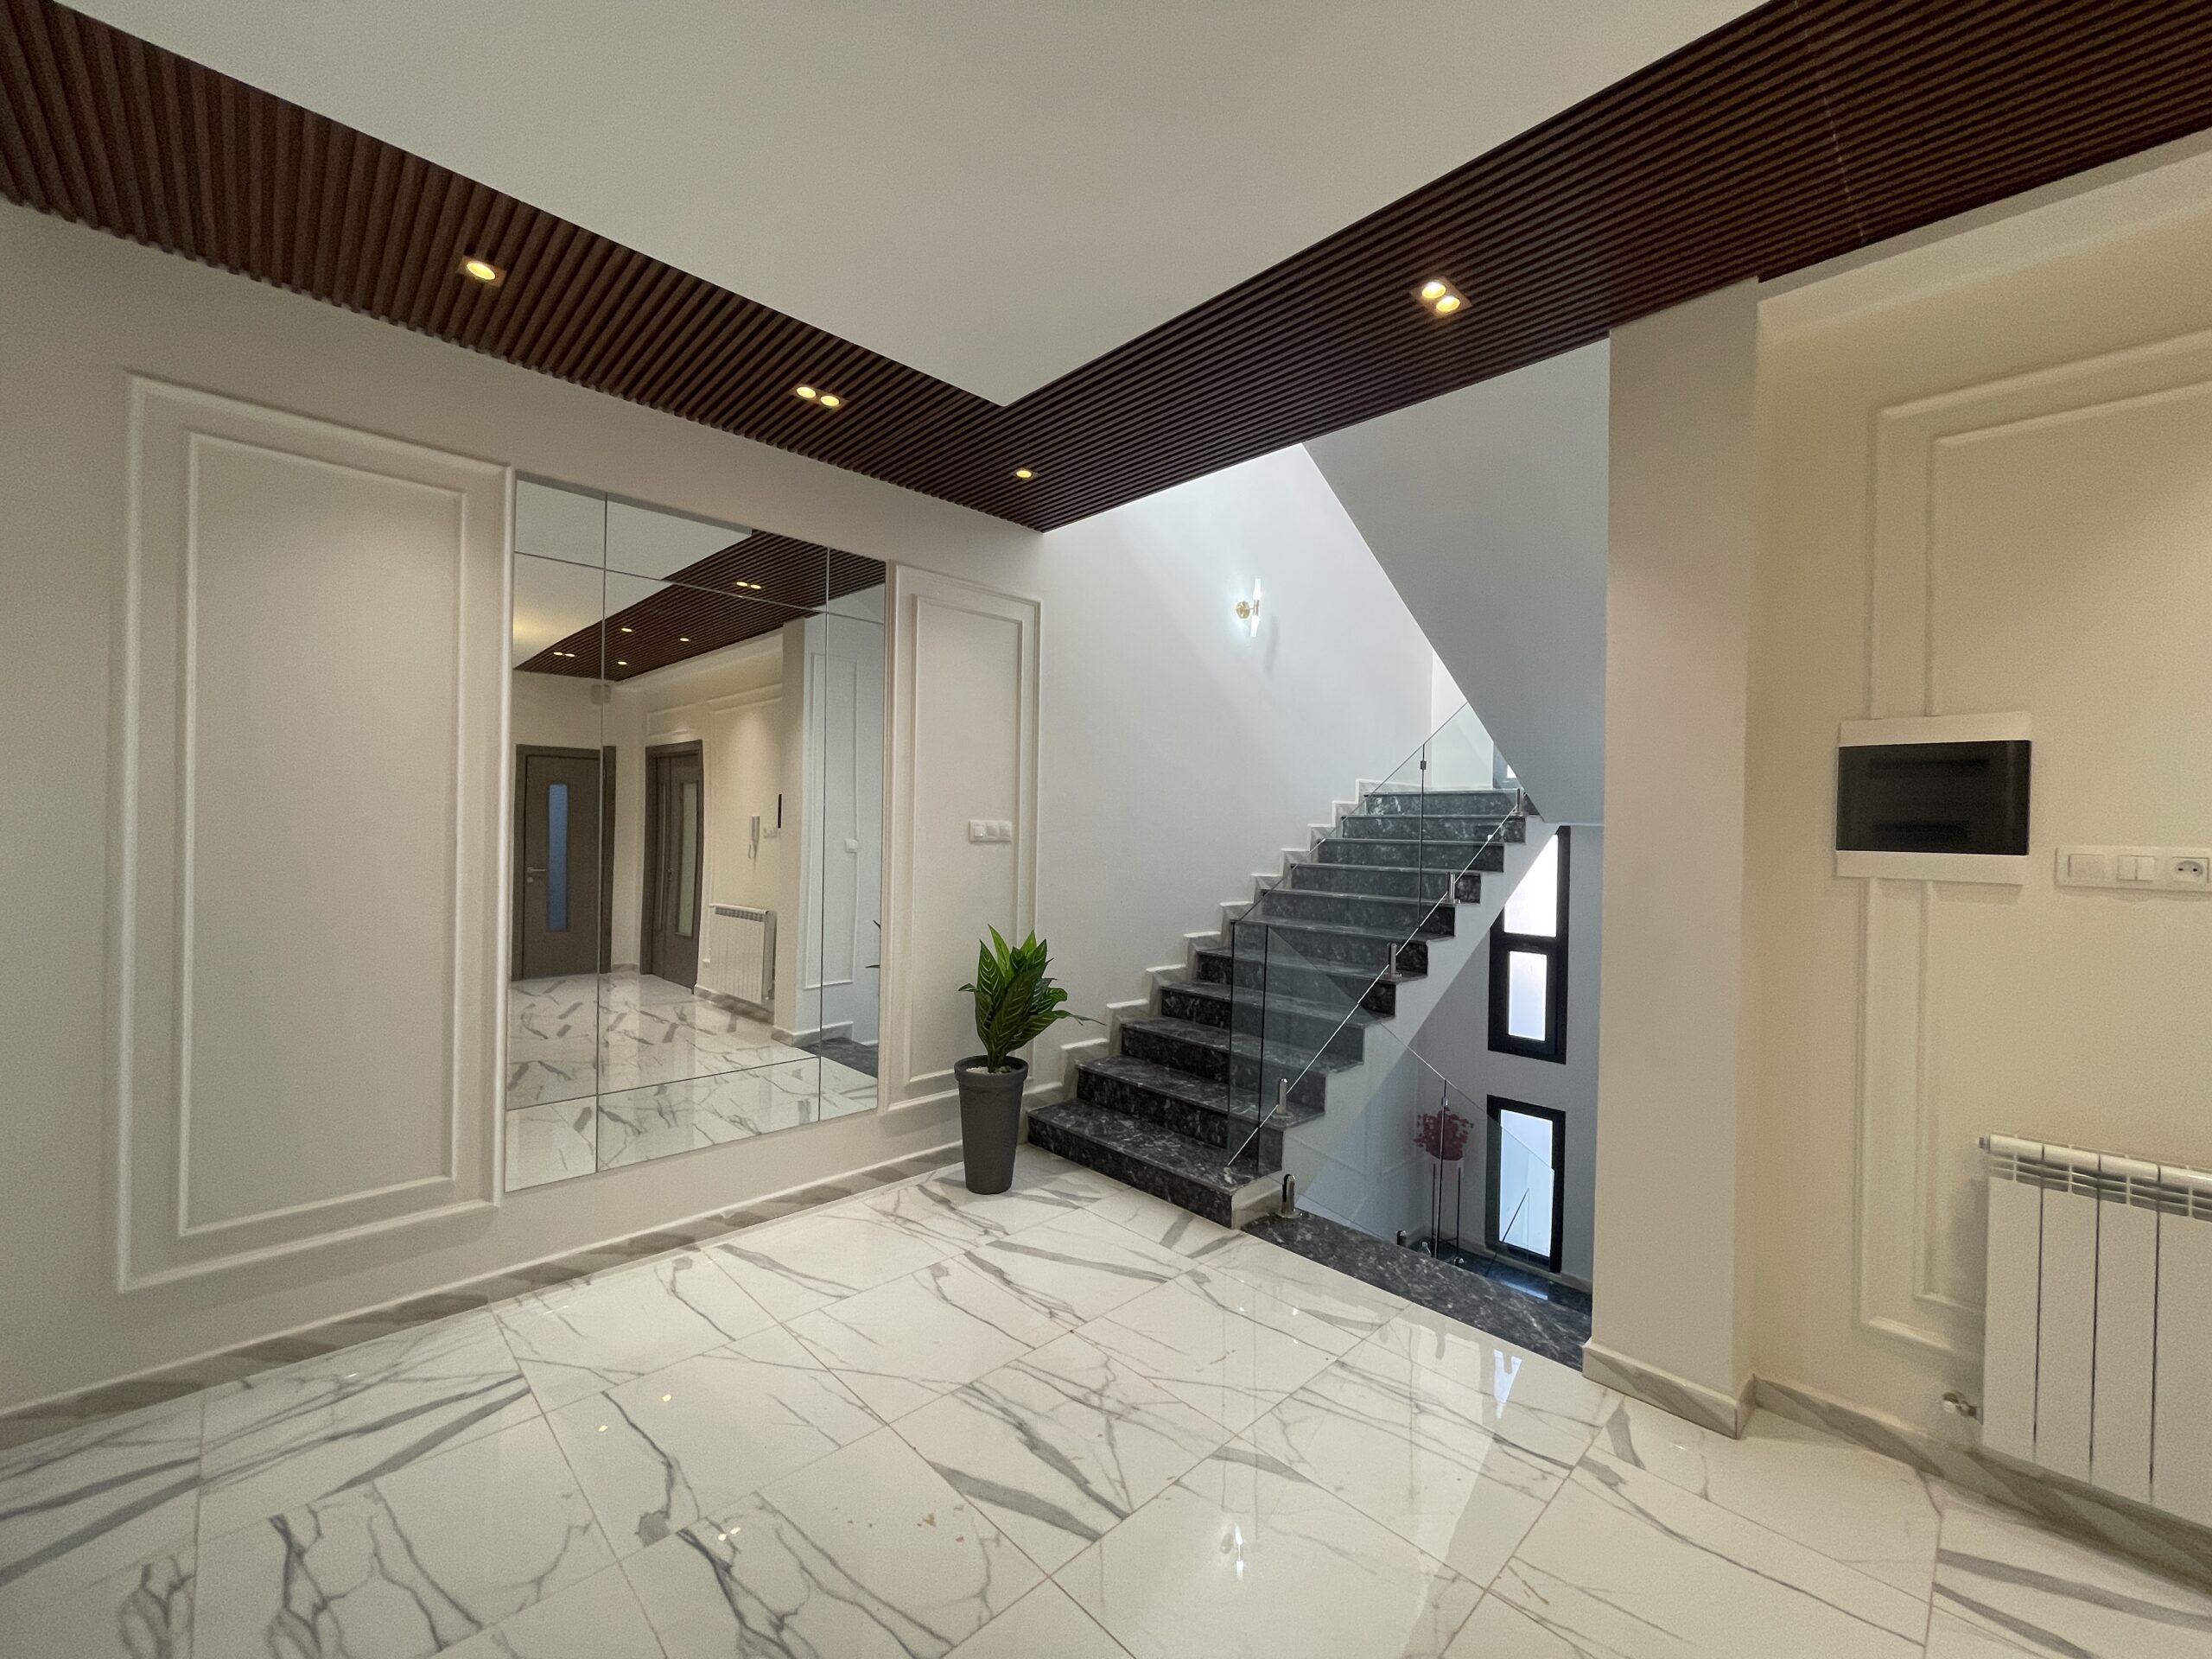
Réalisation et aménagements des différentes cuisines au cours de nos projets

Besoin d'un devis pour votre projet ? Contactez nous !